LE CORBUSIER’S RONCHAMP CHAPEL THROUGH PAUL CLEMENCE’S LENS
Born Charles-Édouard Jeanneret on October 6, 1887, Le Corbusier would have turned 139 today. To mark the anniversary, designboom revisits one of the architect’s most singular works through a photographic portfolio by Paul Clemence, whose images turn their attention to the light, textures and sculptural surfaces of Notre-Dame du Haut in Ronchamp, France. Le Corbusier himself reduced the thinking behind the project to an unusually concise formula: ‘the place: the four horizons; the means: the crab shell.’ Both ideas — the surrounding landscape and the object-like form of its roof — became fundamental to a chapel that seems to shift with every viewpoint.
Rising from Bourlémont hill in eastern France, Notre-Dame du Haut occupies the site of an earlier pilgrimage chapel destroyed during bombing in 1944. In the years following World War II, the site’s owners and the diocese of Besançon set out to rebuild it, eventually entrusting Le Corbusier with the commission. Work began in 1950 and the chapel was completed several years later, before being officially inaugurated and blessed on June 25, 1955. Rather than reconstructing what had been lost, the architect used the project to reconsider what a place of worship could be.
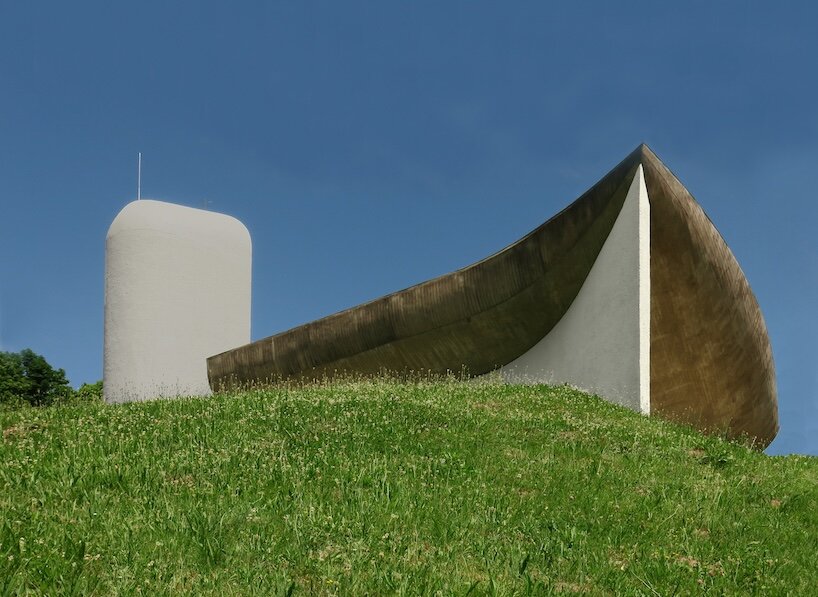
FOUR HORIZONS SHAPE THE ARCHITECTURE
Ronchamp marked a striking departure from the rational grids and orthogonal geometries commonly associated with Le Corbusier’s earlier modernist work. Here, walls swell, taper and bend; towers emerge as rounded volumes; and the roof sweeps over the composition like an independent sculptural object. Before beginning the design, Le Corbusier spent hours on the hill studying and drawing the landscape around him. The plains, valleys and distant Vosges mountains became what he called the site’s four horizons, with the architecture conceived not simply as an object placed within them, but as a response to their presence.
He later described Ronchamp as a ‘contact with a site’, suggesting an architecture that speaks to its surroundings rather than merely occupying them. This dialogue becomes clearest when circling the building. No single facade explains the chapel: each elevation changes its proportions and expression according to the landscape it faces. Curved walls extend outward or retreat, openings appear and disappear, and the silhouette continuously rearranges itself against the sky.
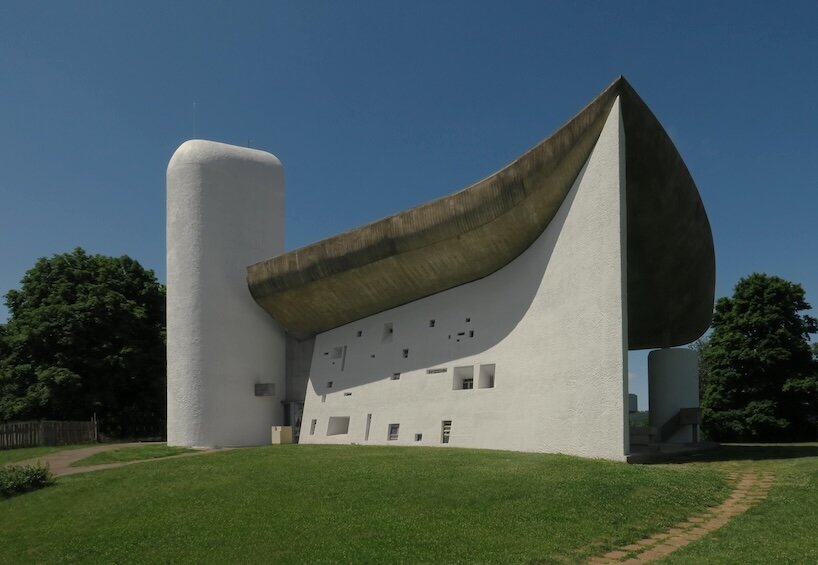
A CRAB SHELL BECOMES A CONCRETE ROOF
The chapel’s most recognizable gesture is its enormous curving roof, whose form Le Corbusier associated with a crab shell he had picked up on a beach on Long Island. The found object became what he regarded as an objet à réaction poétique — an everyday form capable of triggering an architectural response. At Ronchamp, that reference was translated into a sweeping concrete canopy that curls upward at its edges and appears considerably heavier from some viewpoints than others.
Yet despite its mass, the roof seems to hover over the walls beneath it. A narrow gap between the two allows a strip of daylight to enter the interior, visually separating the dark ceiling from the white enclosure below. The effect complicates the building’s apparent weight: what looks from outside like an enormous piece of concrete pressing down on the chapel becomes, from within, something almost suspended. The gesture is typical of Ronchamp, where solidity and lightness are repeatedly placed in tension.
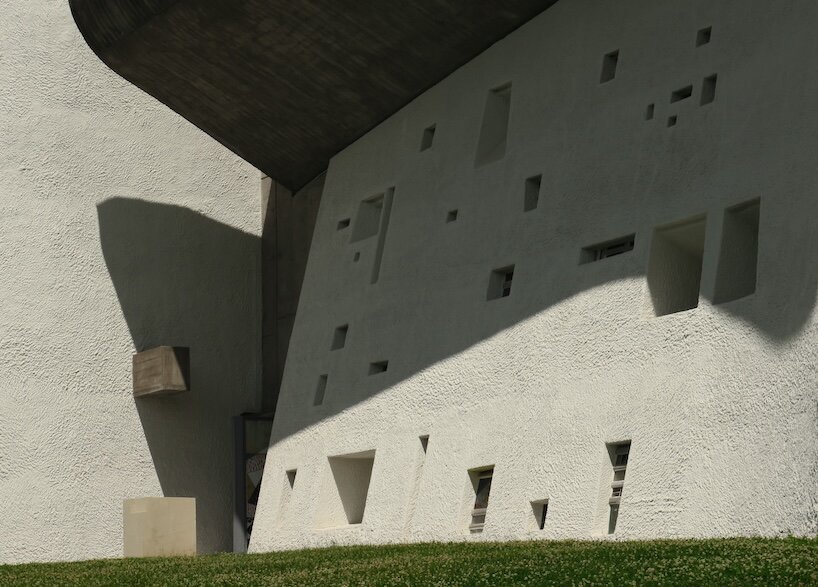
LIGHT PIERCES THE THICK WALLS
Inside, light becomes a construction material of its own. The thick south wall is perforated by an irregular constellation of openings, varying in size, depth and orientation. Some contain colored or painted glass, allowing fragments of red, blue, yellow and green to spread across the otherwise restrained interior. Rather than the continuous stained-glass windows of a traditional church, Le Corbusier created individual points of illumination whose appearance changes according to the hour, season and position of the sun.
The chapel was conceived for both private contemplation and collective pilgrimage, with three smaller chapels incorporated alongside the main nave and an outdoor choir allowing ceremonies to extend into the landscape. More than seven decades after its inauguration, Notre-Dame du Haut remains one of Le Corbusier’s most radical explorations of architecture as an emotional and sensory experience. Since 2016, it has formed part of the 17 works by Le Corbusier inscribed on UNESCO’s World Heritage List, while a major restoration carried out between 2022 and 2025 has renewed its concrete surfaces, glasswork and interiors. Seen through Paul Clemence’s photographs on what would have been the architect’s 139th birthday, Ronchamp continues to make Le Corbusier’s four horizons visible through architecture.
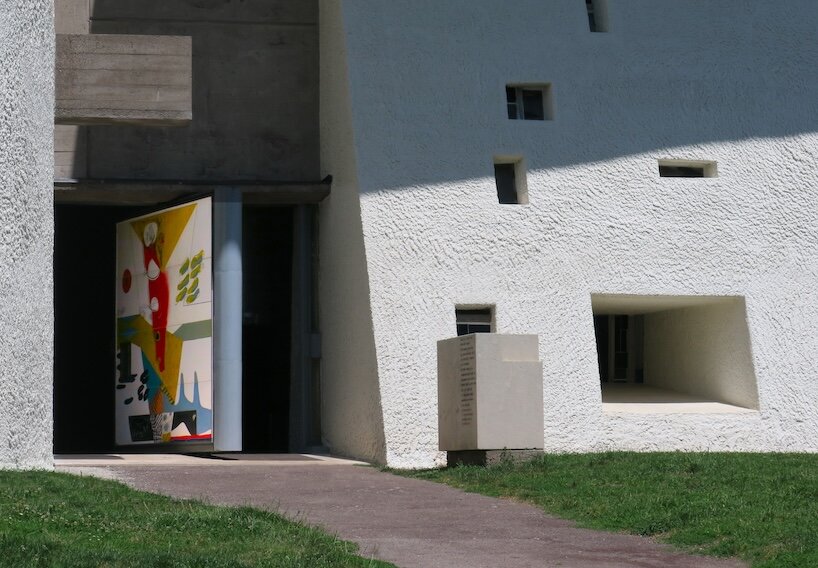
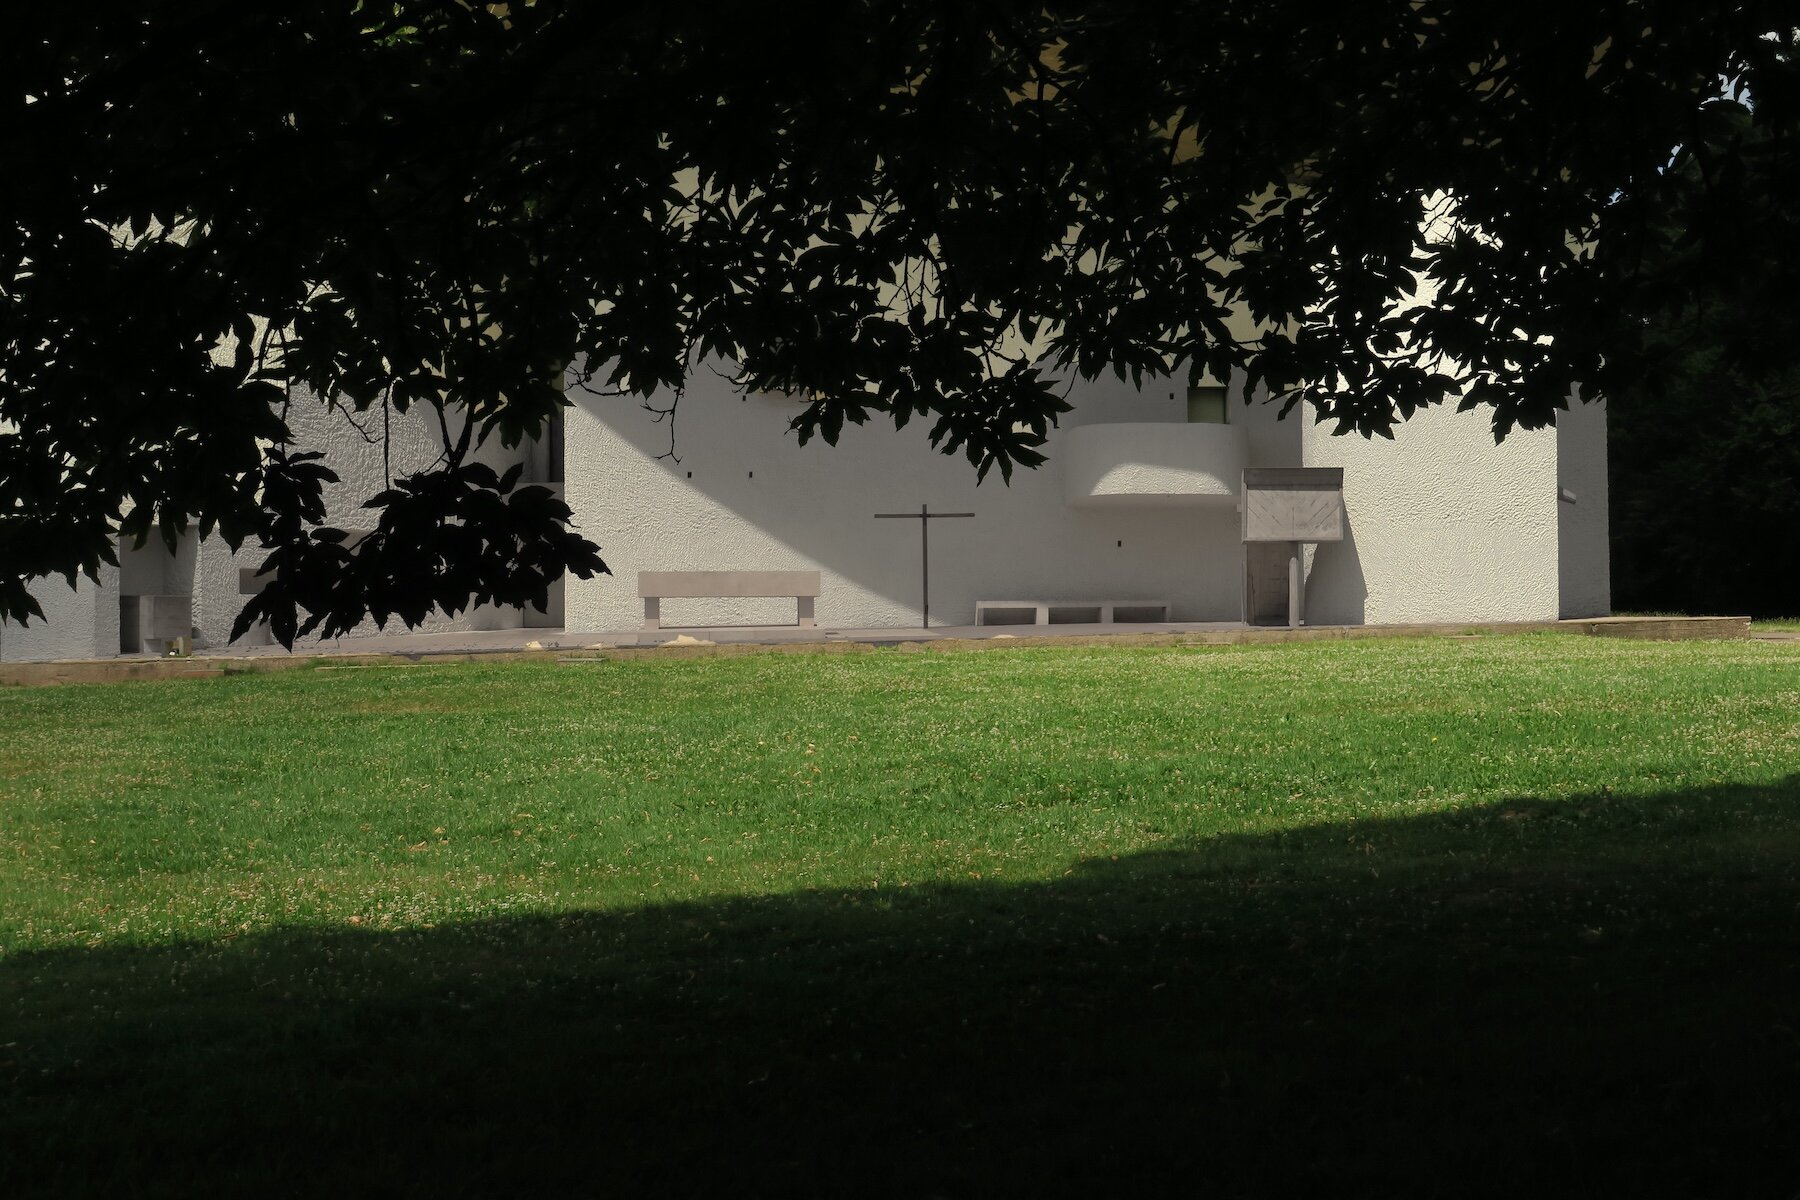
the sculptural volumes shift as visitors move around the building
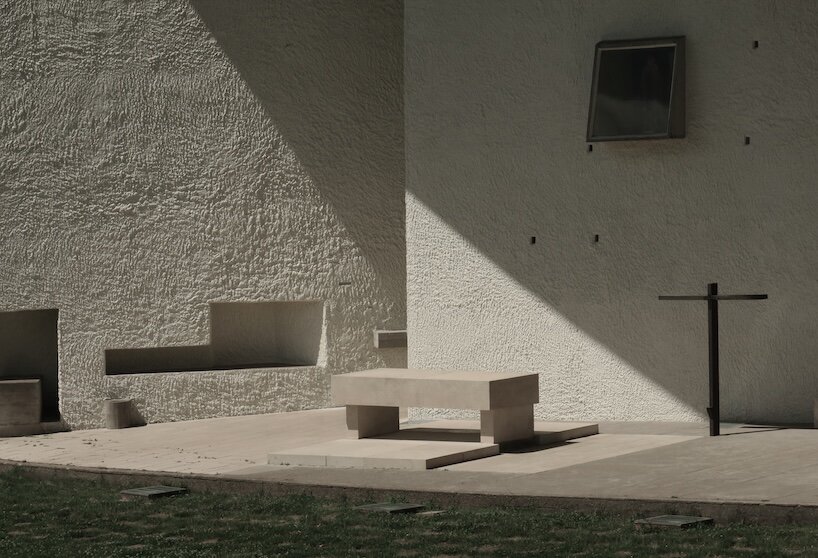
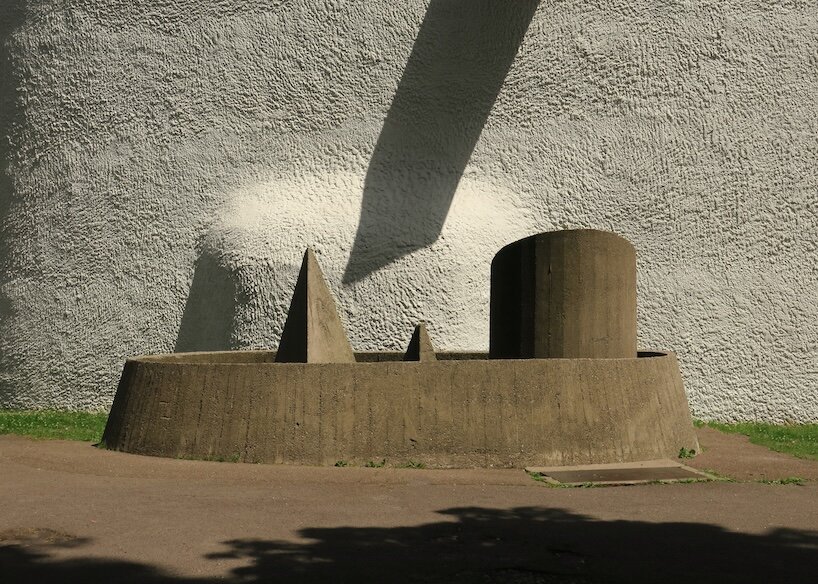
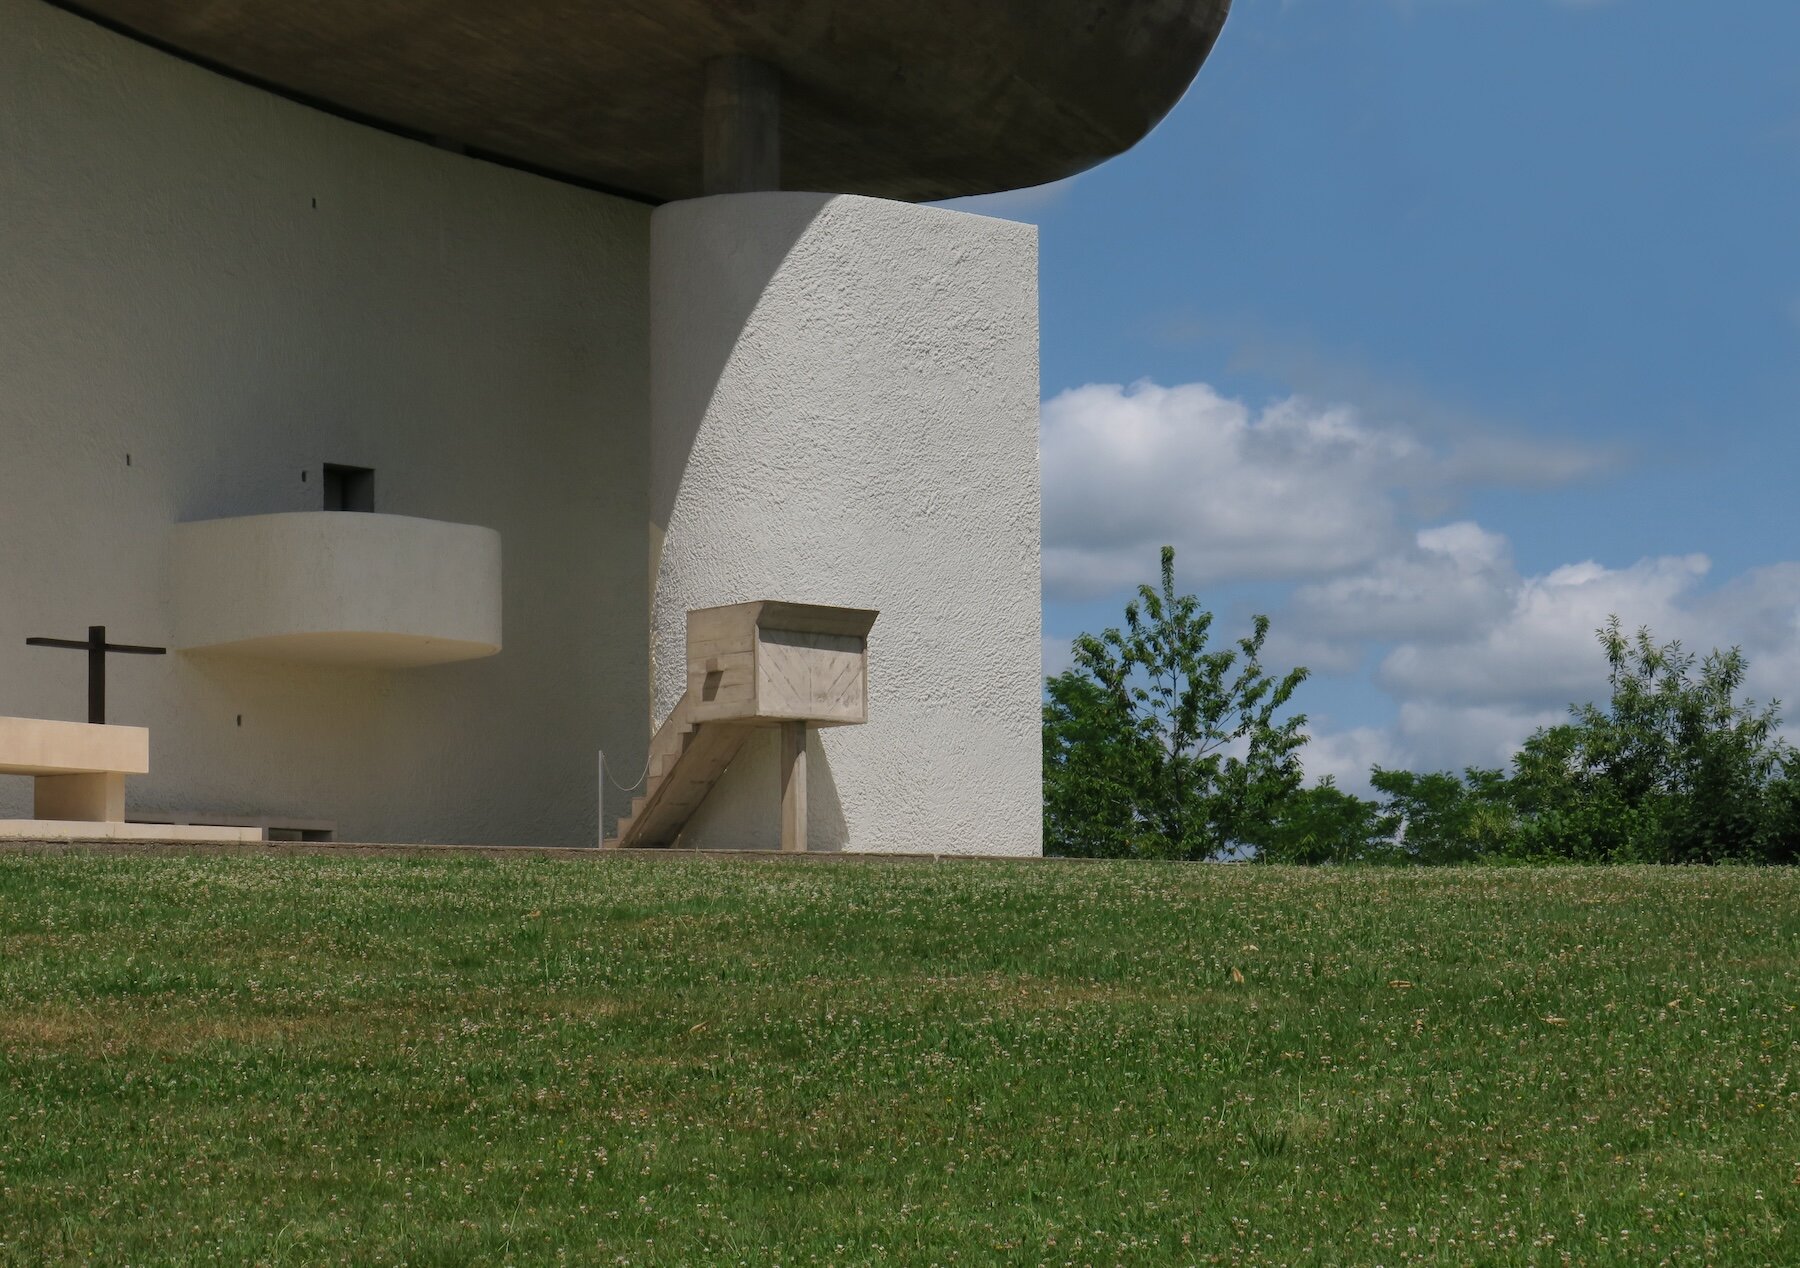
Notre-Dame du Haut remains one of Le Corbusier’s most iconic religious works
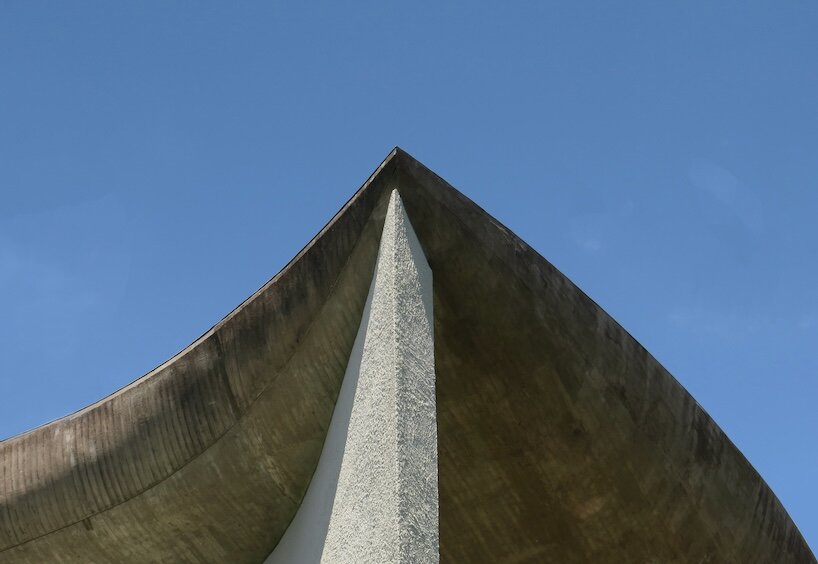
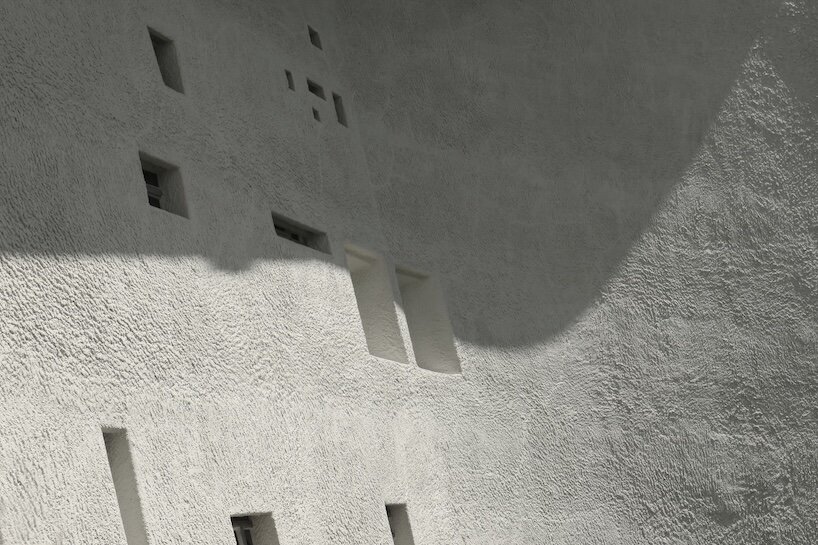
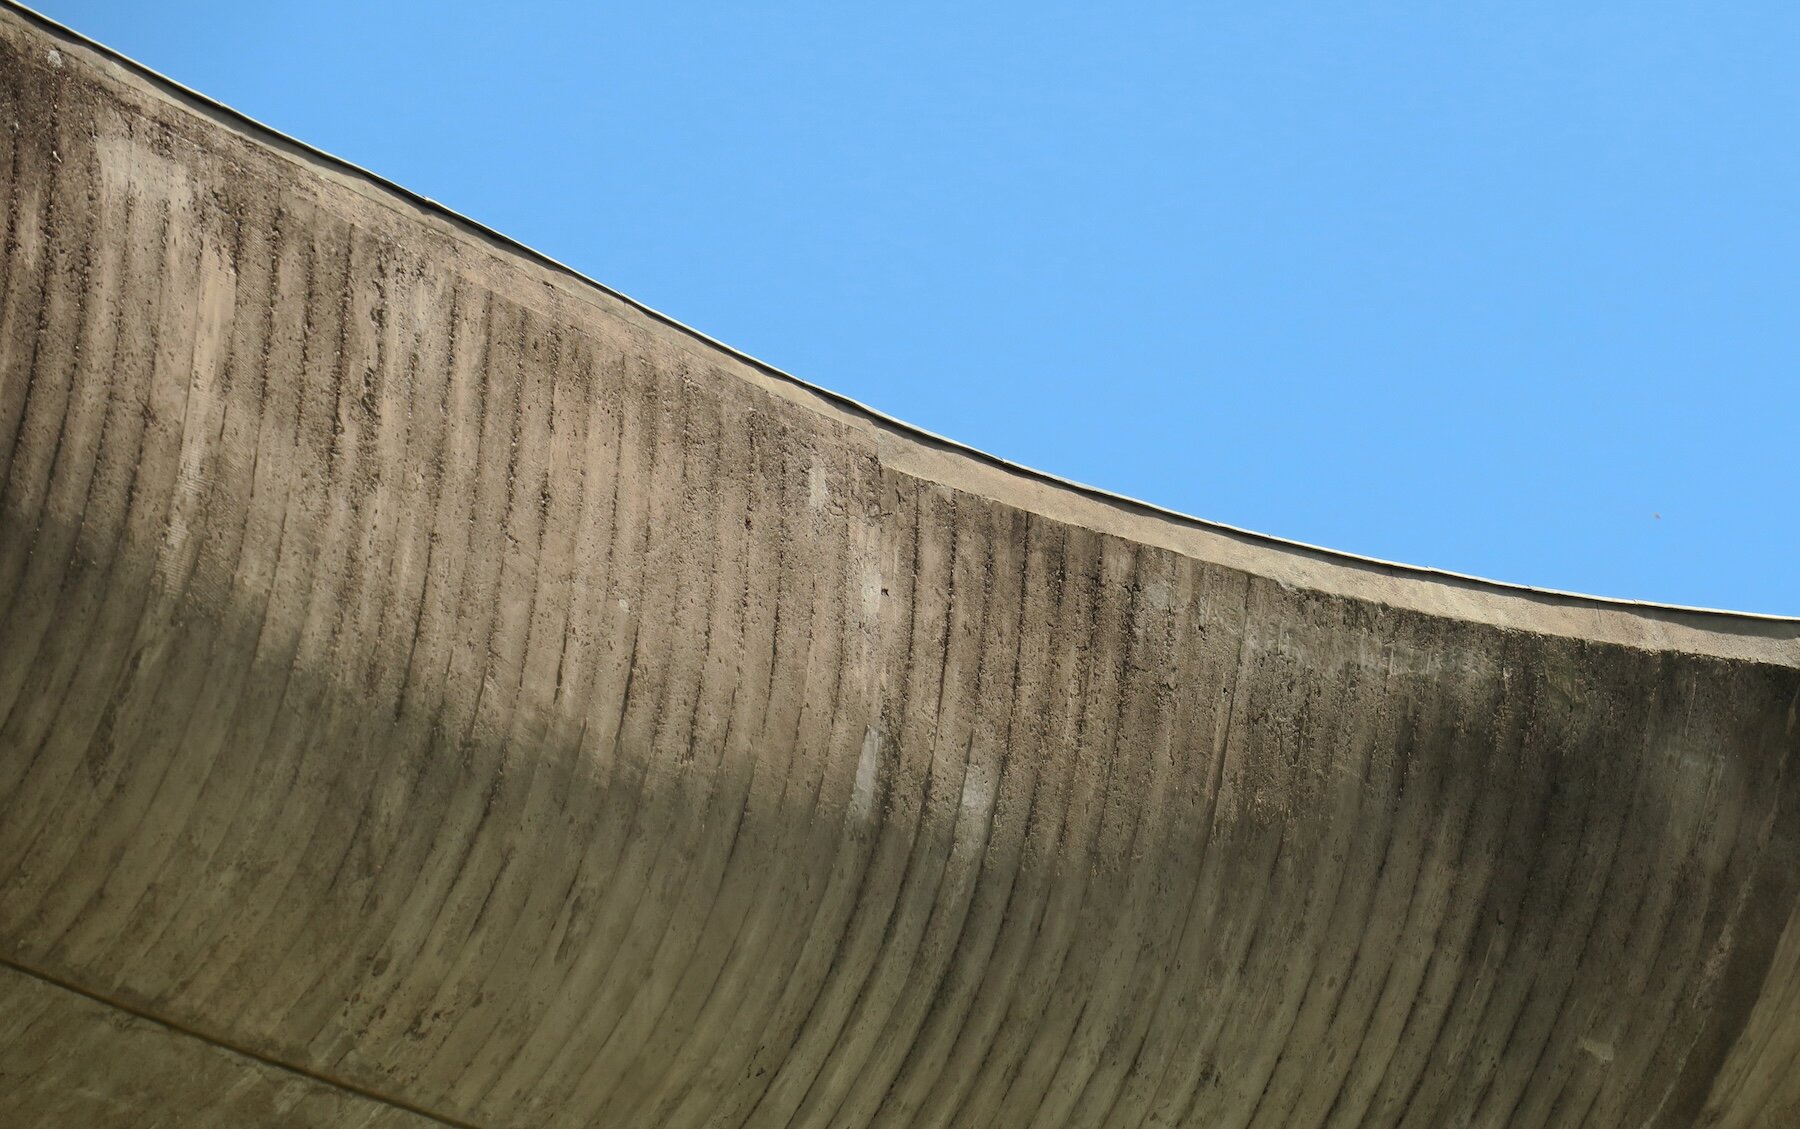
the chapel combines sculptural form, light and concrete
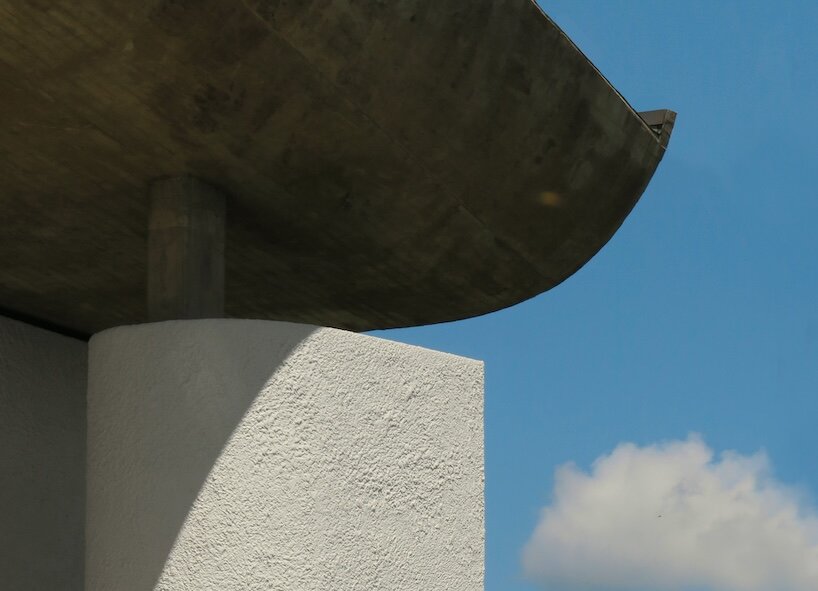
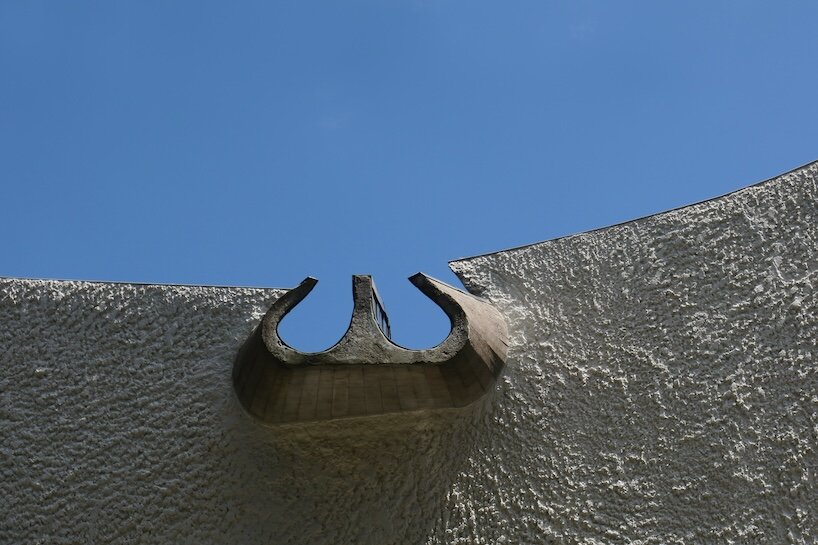
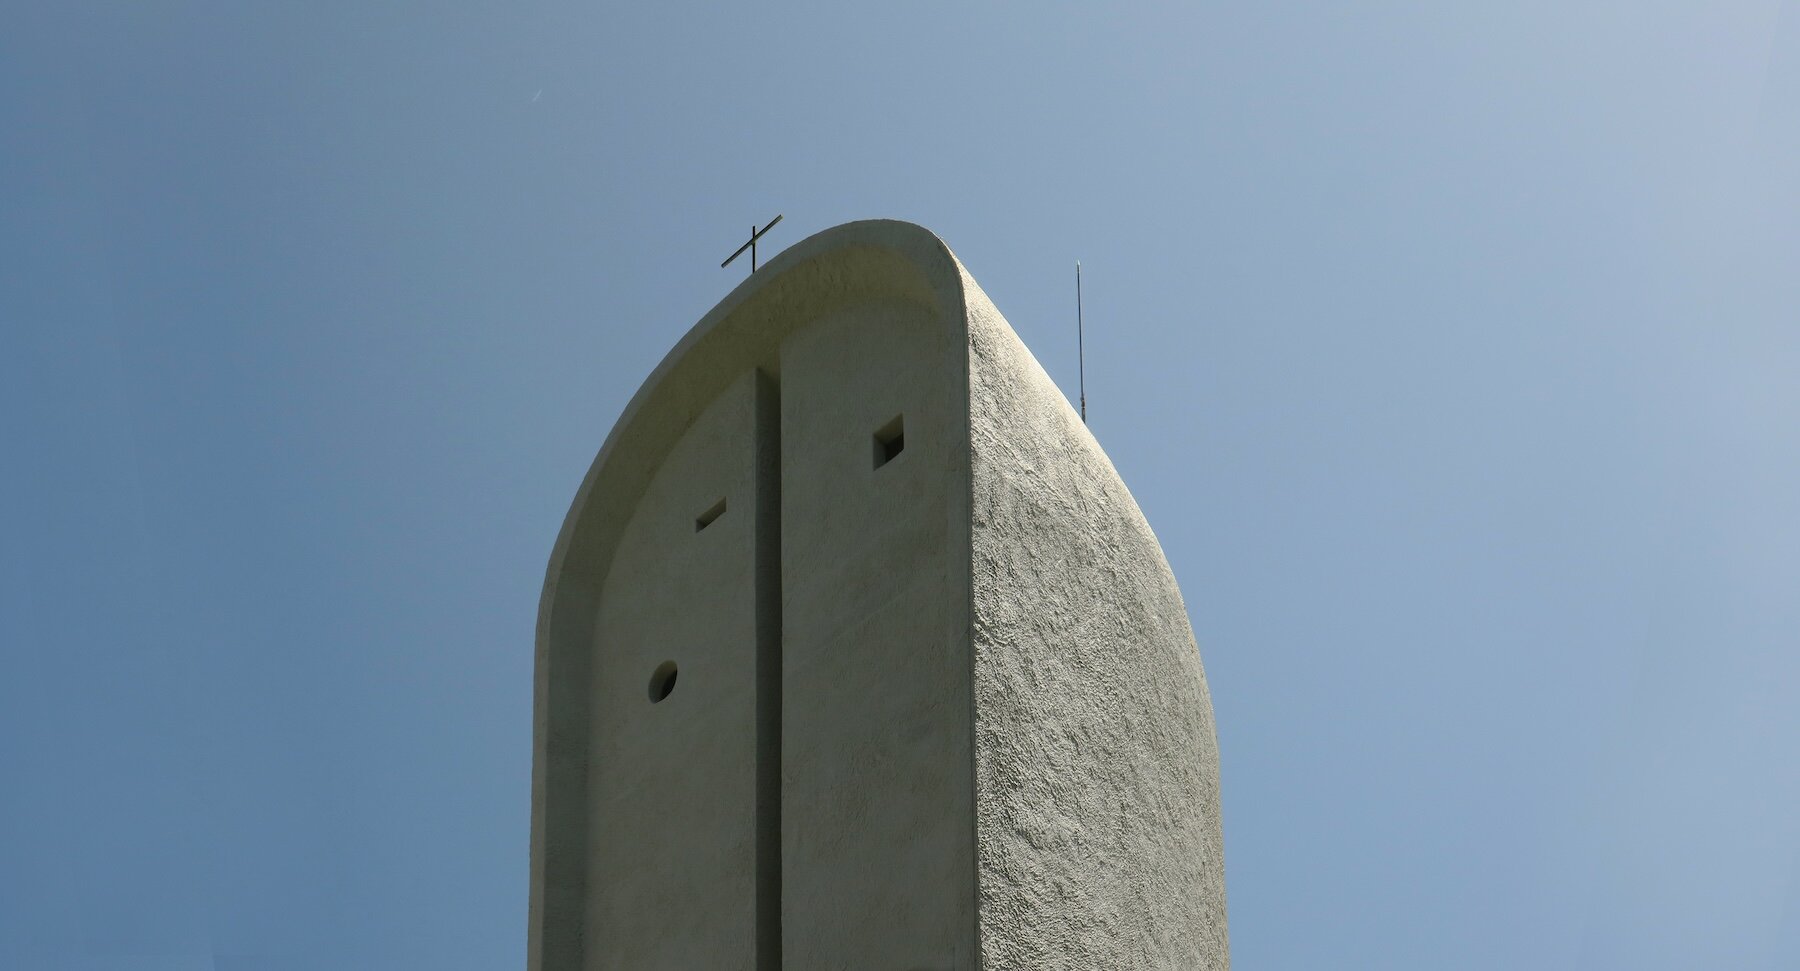
the project redefined the possibilities of modern religious architecture
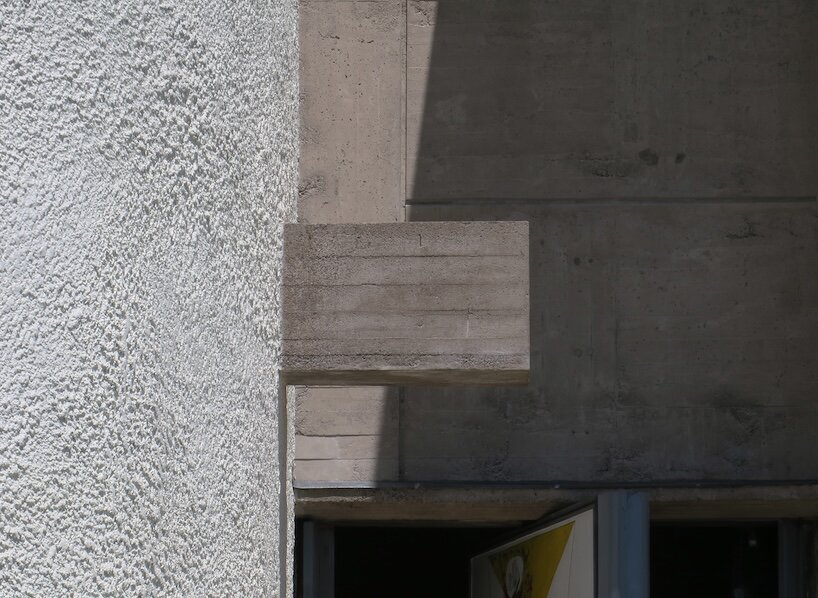
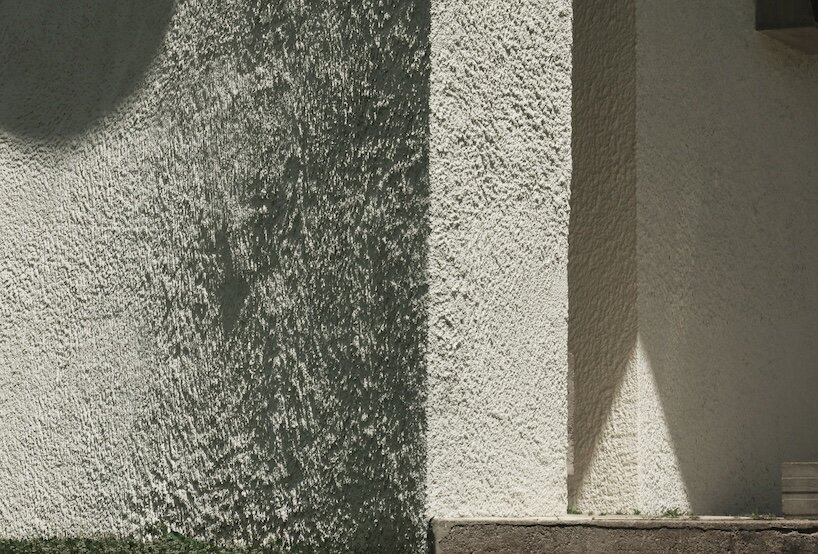
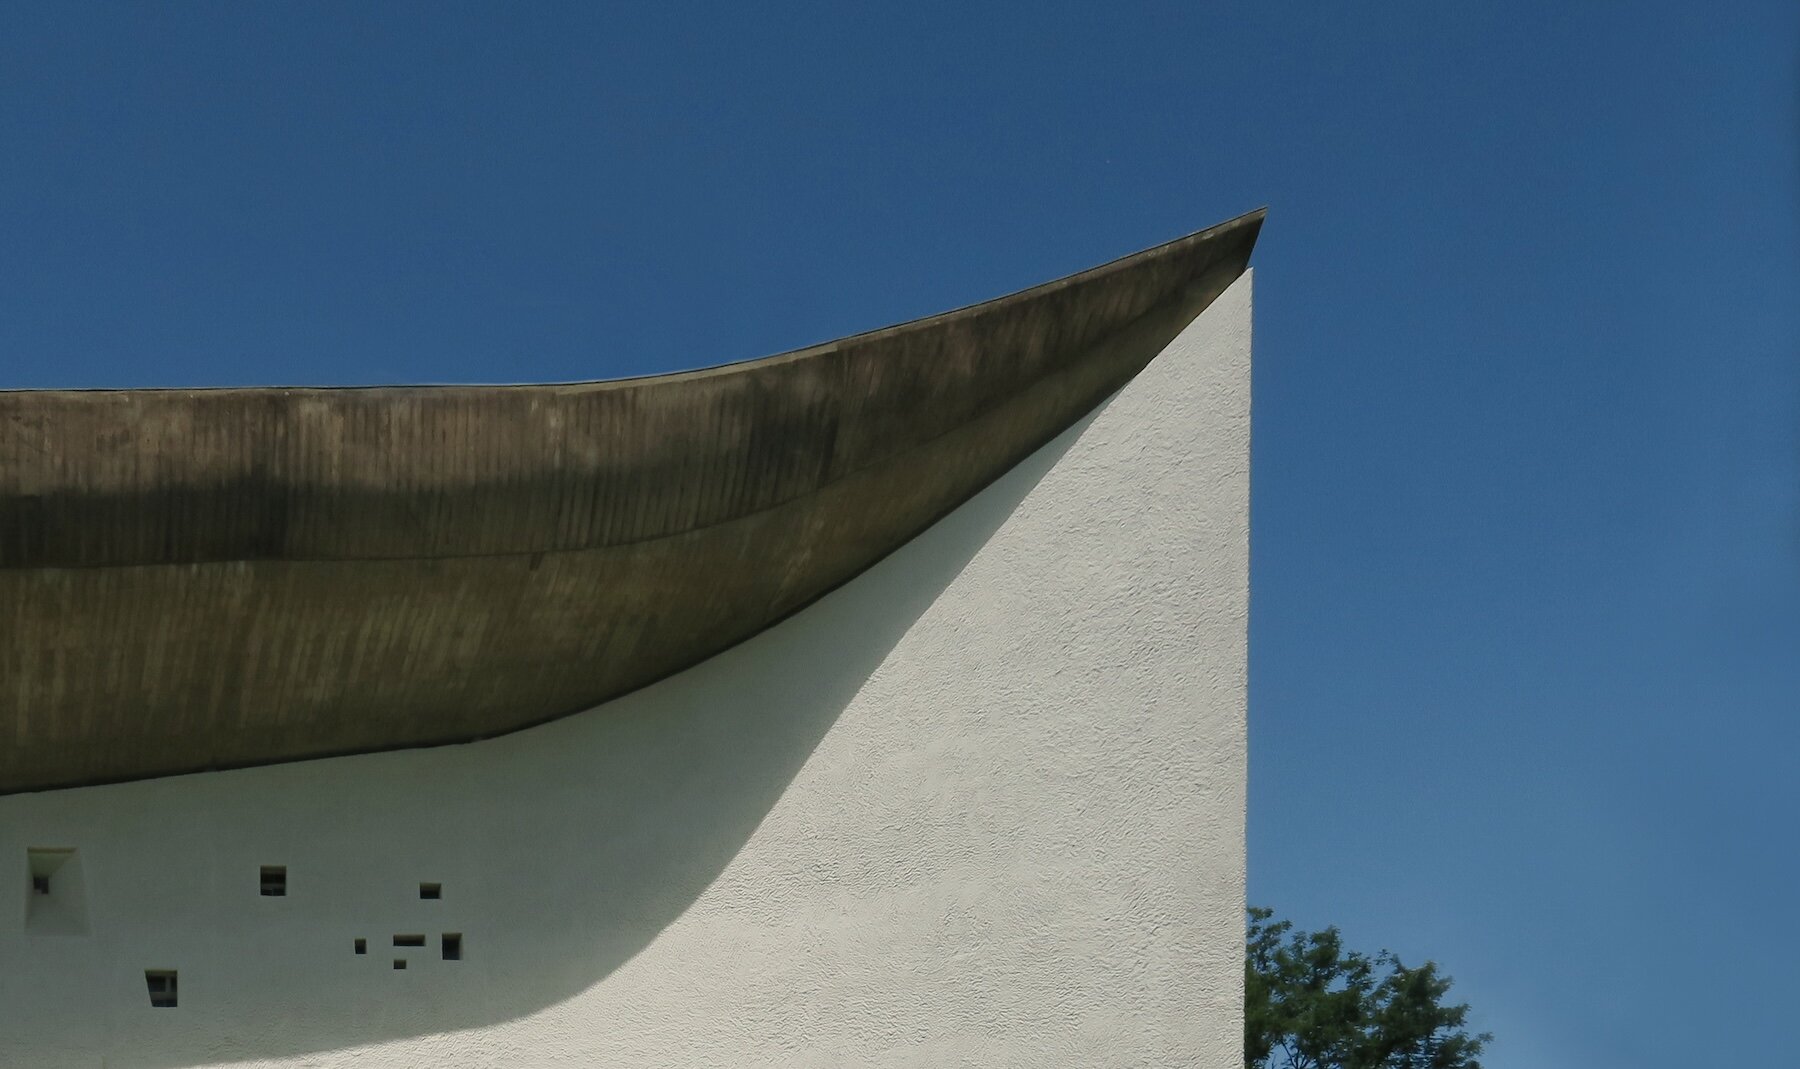
the chapel remains a key reference in 20th-century modern architecture
project info:
name: Notre-Dame du Haut chapel
architect: Le Corbusier | @fondationlecorbusier
location: Ronchamp, Haute-Saône, France
images: Paul Clemence | @photobyclemence
The post on le corbusier’s 139th birthday, why ronchamp chapel still challenges modern architecture appeared first on designboom | architecture & design magazine.